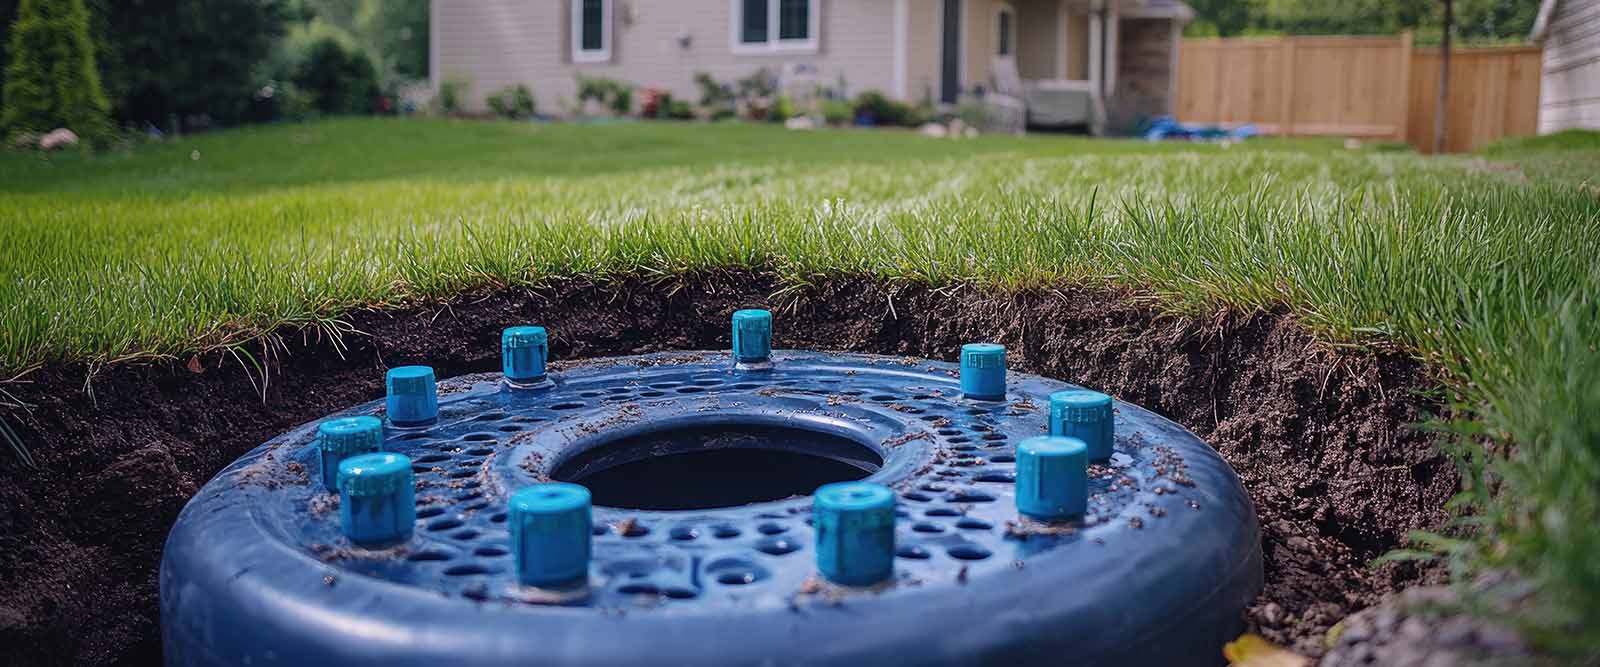
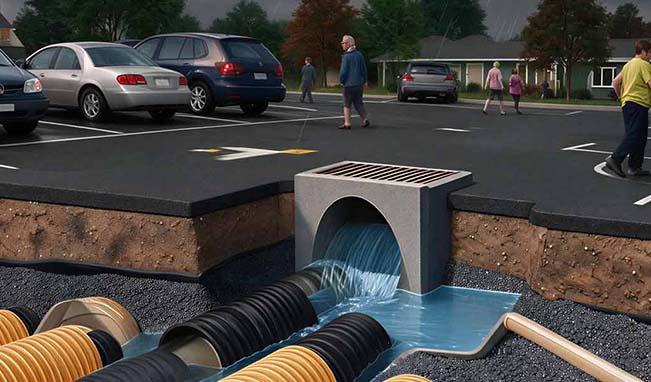
A development site can appear to be almost resolved before stormwater becomes the issue that changes everything.
The building fits. Parking counts work. Fire access has been coordinated. Utilities have routes through the site, landscaping has a place, and the civil plan is beginning to look settled. Then the drainage analysis establishes how much runoff the completed development will generate and how much of that water has to be temporarily stored before it can leave the property.
On a large site, the answer may be a surface basin. On a tighter commercial, multifamily, industrial, or urban project, giving up that much land may mean losing parking spaces, moving a building, reducing an outdoor amenity, or limiting future expansion.
This is usually when underground stormwater detention enters the conversation.
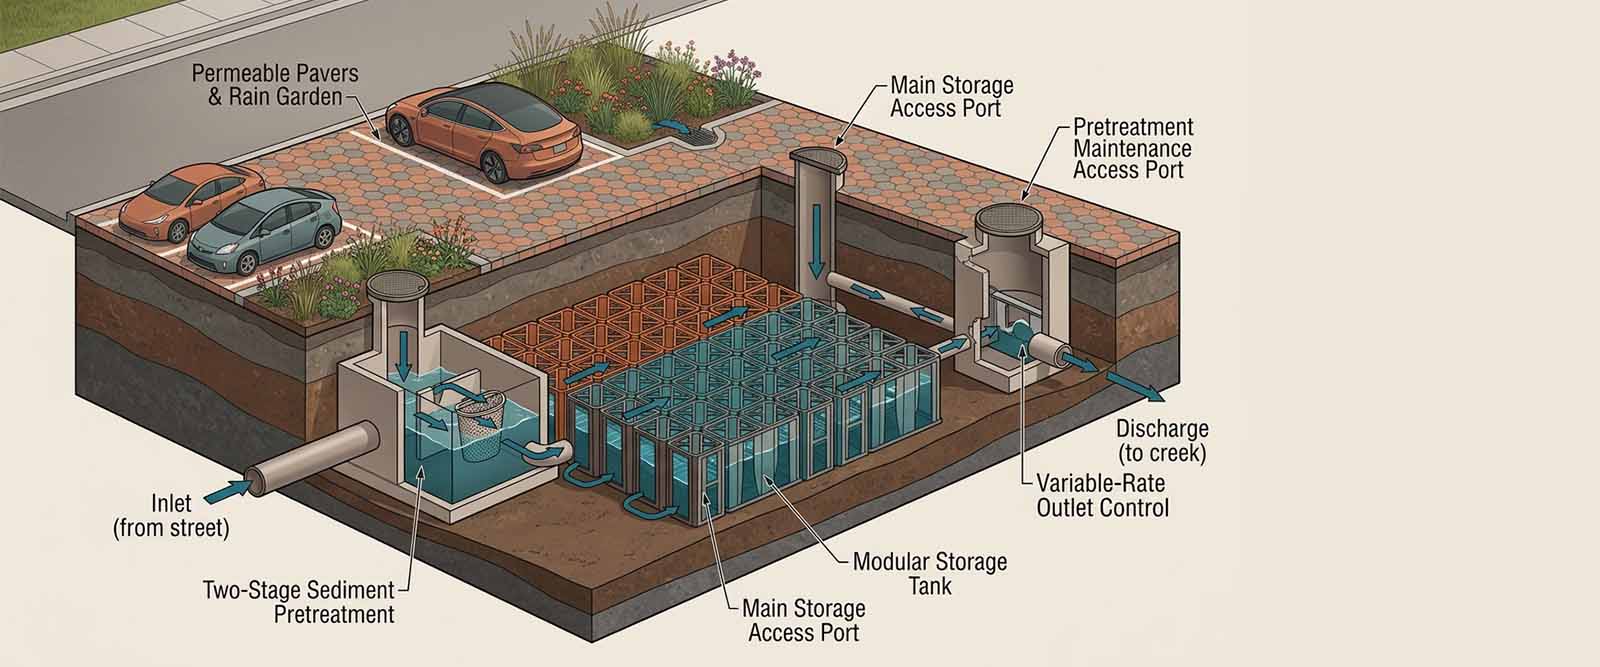
The attraction is easy to understand. Required storage moves below grade while the surface remains available for parking, drive lanes, landscaping, recreation, or other project uses. Philadelphia stormwater guidance, for example, recognizes subsurface detention for sites where infiltration is infeasible and space constraints make surface practices difficult. Properly designed systems can also be located beneath parking lots, lawns, recreational areas, and other hardscape when structural loads and utility conflicts are addressed.
Moving the storage underground does not make the stormwater problem disappear. It changes the form of the problem.
The civil engineer still has to determine how much water must be stored and how quickly it may be released. The system has to fit between utilities and finished grades. The structure has to survive the loads above it. Contractors need enough space to install it correctly. Sediment has to be controlled. An outlet has to work at the available elevation. Someone must also be able to inspect and clean the system years after the parking lot has been paved.
Underground detention works best when those questions are addressed before the project runs out of room to answer them.
Why Detention Volume Appears So Late in the Site Plan
Stormwater detention begins with a relatively simple objective. Development replaces permeable ground with roofs, pavement, sidewalks, and other impervious surfaces. Rainfall that once infiltrated or moved slowly across the site reaches the drainage network more quickly.
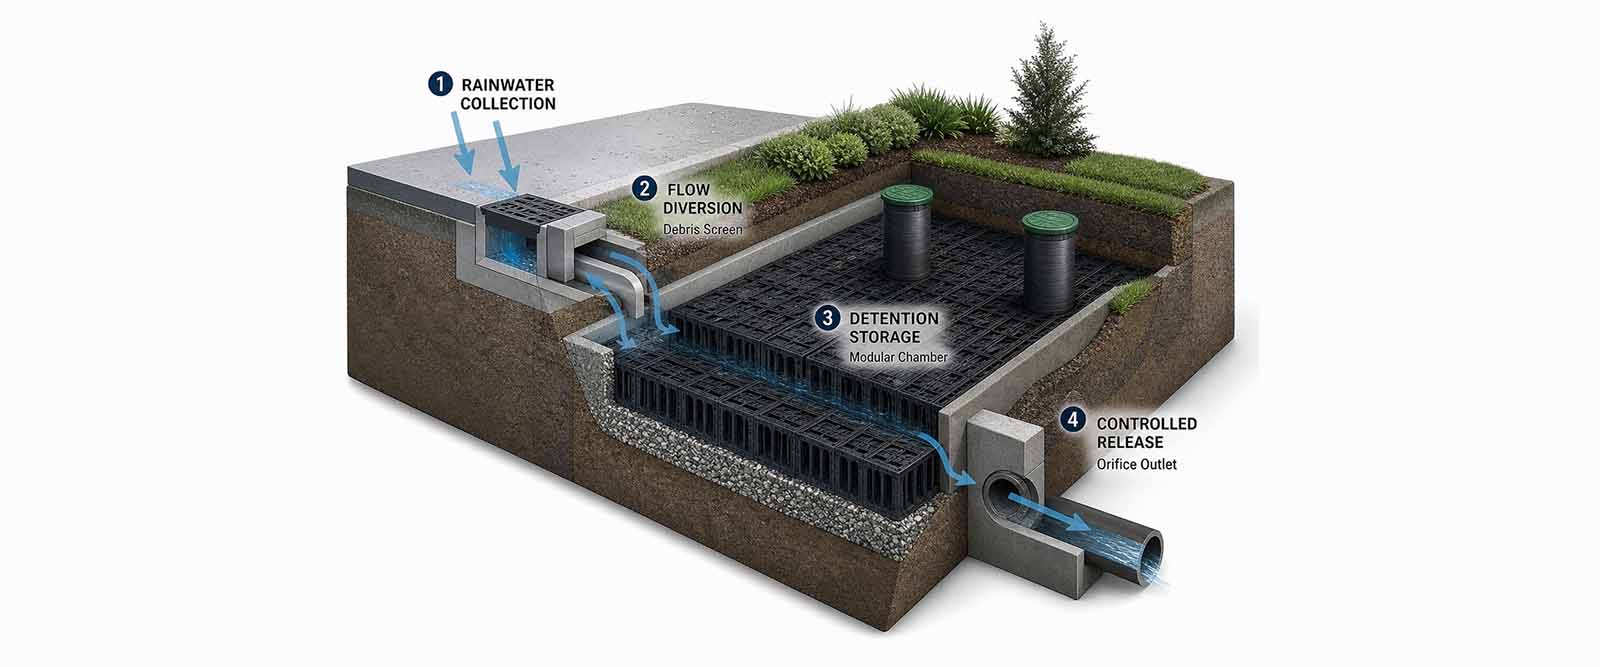
A detention system temporarily stores part of that runoff and releases it over time. The purpose is generally to control the peak discharge leaving the development so the downstream drainage system does not receive the entire post-development flow at once.
If you are still deciding which approach fits the project, see how retention compared with detention changes storage behavior, land use, maintenance, and long-term ownership.
The amount of storage required is not established by choosing a tank or looking at acreage alone. The required volume is influenced by several parts of the drainage design, including:
-
drainage area and surface conditions
-
design rainfall and storm duration
-
runoff response and inflow rate
-
allowable discharge from the site
-
downstream drainage capacity
-
inlet and outlet elevations
-
local stormwater criteria
A simple rainfall-depth calculation can show the scale of the water involved, but it does not describe when runoff arrives or how much water can leave while the storm is still occurring. Those relationships determine how much temporary storage the project actually needs.
The detention requirement is the result of a hydraulic problem. The physical storage system comes later.
That sequence becomes important when site planning advances faster than drainage design. Parking rows, utility corridors, and grading can gradually occupy the very space that may later be needed for storage. Once elevations and building locations are fixed, an engineer may still be able to solve the stormwater problem, but the remaining solutions tend to become more complicated and more expensive.
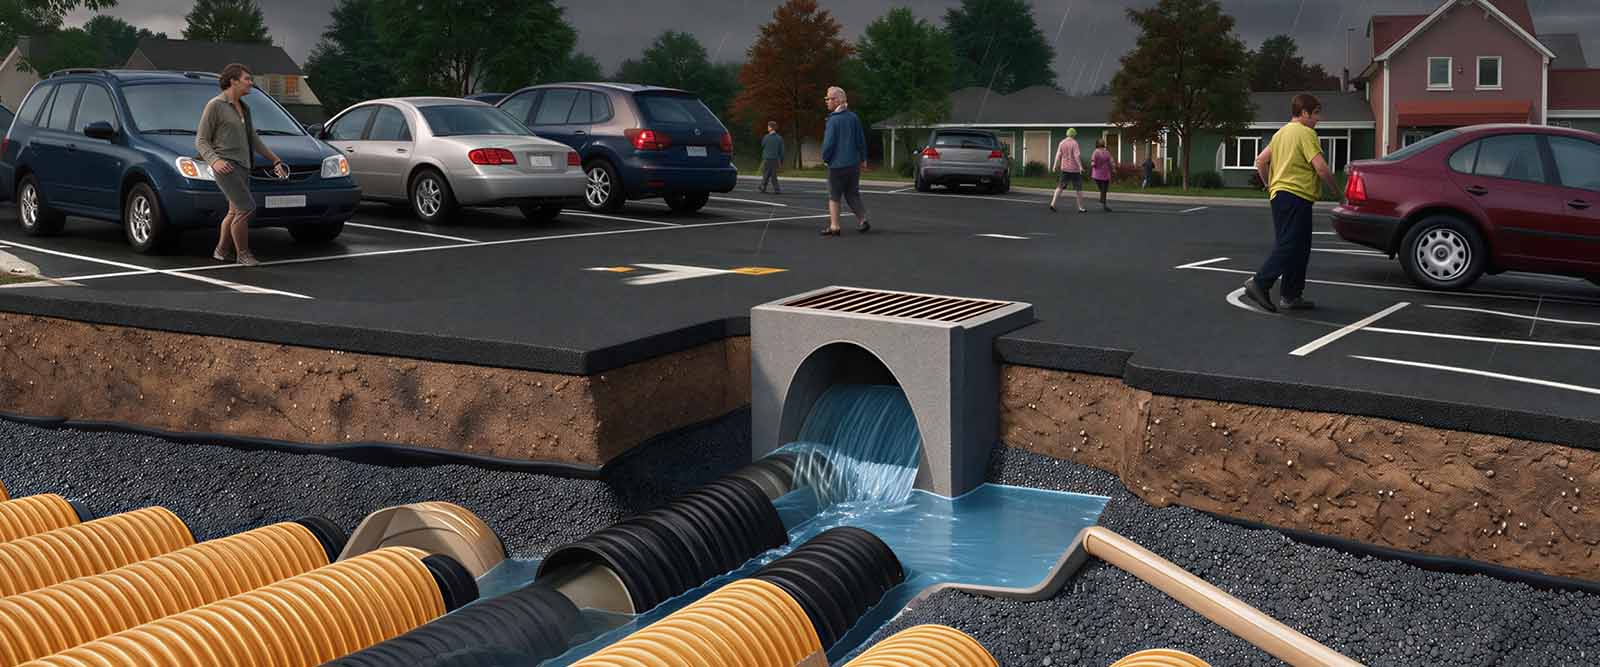
Putting Storage Under a Parking Lot Changes More Than the Footprint
Parking areas are among the most obvious locations for underground detention because they occupy large portions of commercial and multifamily sites while offering little unused surface area.
Using the space beneath them can preserve development value above ground. It also puts the detention system into one of the busiest zones of the project.
The storage footprint may have to coexist with storm pipes, sanitary lines, water lines, electrical infrastructure, light pole foundations, landscaping, pavement sections, retaining structures, and sometimes building foundations. In a shallow site, a few inches of elevation can become important. On another project, groundwater may determine the practical bottom of the system before the required volume has been achieved.
Site Condition |
Why It Matters Underground |
| Parking and Passenger Traffic | Determines pavement, cover, and structural loading requirements. |
| Fire Lanes and Truck Routes | Can introduce substantially higher design loads than standard parking areas. |
| Utilities | Water, sanitary, electrical, and storm lines compete for the same underground space. |
| Light Poles and Foundations | Foundations can conflict directly with the detention footprint. |
| Finished Grades | Control available cover, system depth, and inlet and outlet elevations. |
| Groundwater | Can limit excavation depth, complicate construction, and introduce buoyancy concerns. |
| Construction Traffic | Equipment loads during installation may differ from permanent operating loads. |
The surface above introduces structural requirements of its own.
A parking area serving passenger cars does not create the same loading conditions as a fire lane, loading dock, or truck route. Cover depth, backfill, pavement structure, soil support, and the selected detention system all contribute to how loads are transferred.
Municipal standards can add project-specific requirements. Bellevue's 2026 storm and surface water engineering standards, for example, include detailed requirements for detention vaults, tanks, pipes, flow-control structures, and associated stormwater infrastructure. These requirements illustrate why structural and drainage considerations cannot be separated once detention moves below active surfaces.
A load rating printed in a product document cannot be considered independently of the installation in which that rating is expected to perform.
Construction loads deserve attention as well. The finished system may eventually sit below automobiles, while the construction sequence exposes it to excavators, haul trucks, compactors, cranes, or temporary material storage.

Chambers, Vaults, Pipes and Modular Systems Create the Same Function in Different Ways
There is no single form of underground detention.
Current stormwater manuals recognize several approaches, including vaults, pipe storage, stone storage, plastic grid storage, chamber systems, large-diameter pipe, precast concrete structures, and modular systems configured to create the required volume.
The useful comparison between these systems is rarely limited to nominal storage capacity.
System Type |
Where It Can Work Well |
What the Project Team Still Needs to Check |
| Concrete Vaults | Sites that need substantial storage within a defined footprint. | Excavation depth, structural design, access, waterproofing, outlet configuration, and construction sequencing. |
| Large-Diameter Pipe Storage | Long or narrow areas where storage can follow the site geometry. | Pipe diameter, bedding, connections, available depth, access points, and outlet elevation. |
| Chamber Systems | Parking areas, landscaped zones, and sites where storage can be distributed across a wider footprint. | Required stone envelope, cover depth, loading, inspection access, sediment control, and installation space. |
| Modular Storage Systems | Irregular or constrained sites where storage geometry needs to adapt to the available footprint. | Structural loading, surrounding materials, liner or geotextile requirements, access, and complete installed dimensions. |
The final installed section matters more than the storage unit by itself.
Bedding, aggregate, geotextiles, liners where required, inlet structures, pretreatment, inspection access, outlet controls, cover depth, and excavation clearance all consume space. A system that appears highly efficient in a product table may require a larger excavation or deeper installation once the complete assembly is considered.
The contractor also needs enough room to build it. For that reason, underground detention should be compared as a complete installed system rather than by product dimensions or nominal storage capacity alone.
Water Still Needs Somewhere to Go
Temporary storage solves only part of the drainage problem.
Once stormwater enters detention, it eventually has to leave. The controlled outlet may connect to a municipal storm sewer, channel, drainage structure, or another approved receiving point. Its elevation and available capacity can influence the entire system.
On a site with a good gravity outfall, this part of the design may be relatively straightforward. Low sites can be more difficult. If the receiving point is too high, gravity cannot provide the intended discharge, regardless of how much underground storage is available.
Outlet controls also have to function after years of exposure to sediment and debris.
Philadelphia's subsurface detention guidance specifically addresses outlet-control clogging and requires access to major components for inspection and maintenance. Its design guidance also recognizes the need for proper drain-down behavior and overflow provisions.
The overflow question becomes especially important when owners expect detention to eliminate flooding.
A detention system is designed around specified rainfall and discharge criteria. Within that design basis, storage can reduce the peak rate leaving the site and lessen pressure on downstream infrastructure. That does not mean the property can never flood.
A storm larger than the design event, a blocked outlet, a downstream system already at capacity, or water entering the site from outside the drainage area can create conditions beyond the normal detention calculation.
Responsible stormwater planning therefore includes a route for water when normal storage and discharge conditions are exceeded. Detention is part of flood-risk management. It is not an unlimited reservoir.
Groundwater Can Turn a Good Concept Into a Difficult Excavation
Underground detention is easiest to imagine on a clean section drawing.
Real sites have groundwater, variable soils, buried utilities, rock, existing structures, and construction access constraints.
Groundwater can reduce the depth available for storage and complicate excavation. It can increase temporary dewatering requirements and create buoyancy concerns for certain structures. It may also change the feasibility of combining detention with infiltration.
Those two functions should not be confused.
Detention temporarily stores water and usually releases it through a controlled outlet. Infiltration intentionally allows stormwater to enter surrounding soil. A modular underground system may sometimes be configured for either purpose, but the engineering assumptions are different.
Soil permeability, groundwater separation, water quality, contamination concerns, and local setbacks all affect whether infiltration is appropriate.
An underground structure does not become an infiltration system simply because openings can be added to it. The intended function needs to be established first, followed by confirmation that the site can actually support it.
Installation Determines Whether the Design Survives Contact With the Job Site
Underground detention eventually disappears from view, which makes the period before backfill unusually important.
Several field conditions deserve particular attention during installation:
-
subgrade preparation and bearing conditions
-
bedding and aggregate placement
-
alignment of modules, chambers, pipes, or vault components
-
inlet and outlet connections
-
backfill material and compaction
-
excavation clearance for workers and equipment
-
protection from construction traffic
-
sediment entering the system before site stabilization
A storage layout that consumes nearly every available inch between property lines and utilities may look efficient in CAD while leaving contractors no practical space for assembly, connections, compaction, or inspection.
The conditions around the system are part of its structural performance. Wrong backfill material, uneven placement, or inadequate compaction can affect both the storage structure and the pavement above.
Sediment presents a different risk during construction.
A detention system that receives muddy construction runoff before upstream areas have stabilized can begin its operational life already carrying a sediment load. Later maintenance can remove that material, but preventing unnecessary sediment from entering the storage area is usually a better strategy than planning to clean it out after turnover.
This is one of the places where communication between the civil engineer, system supplier, and contractor has direct value. Drawings need to describe something that can actually be built under the conditions found on the site.
The Maintenance Question Becomes Harder After the Pavement Is Finished
An open pond advertises many of its problems. Vegetation grows, sediment accumulates, and erosion can often be seen.
Underground detention hides deterioration much more effectively.
That is why one of the most practical questions raised whenever engineers and owners discuss buried detention is how the system will be cleaned years later.
The answer has to exist before the system is installed.
Inspection ports, manholes, cleanouts, sediment collection areas, and accessible inlet and outlet structures provide ways to see what is happening below grade. Depending on the configuration, sediment may be removed using vacuum equipment or flushing systems.
Municipal maintenance guidance commonly calls for periodic removal of sediment and debris from subsurface detention systems and continued inspection of storage areas and control structures.
That highlights an important point about lifecycle cost.
Buried infrastructure is not maintenance-free infrastructure.
The design should anticipate where sediment is likely to accumulate, how equipment can reach it, which components need inspection, and who will be responsible for the work after the project changes hands.
A property owner inheriting a detention system should not have to discover the maintenance strategy by opening manholes ten years after construction.
If the Water Is Already Stored, Why Not Reuse It?
Once runoff is being collected beneath a multifamily or commercial property, another question often follows. Could that water be kept and used for irrigation instead of being discharged?
It can be a reasonable project objective, but it changes the design problem.
Detention is primarily concerned with temporary storage and controlled release. Rainwater reuse requires water to remain available when the end use needs it. The system may need additional storage, pumps, controls, treatment, filtration, or separate operating volumes. Water quality becomes especially important when runoff comes from parking and traffic areas.
The detention volume also needs to remain available for the storms it was designed to manage.
If water intended for irrigation occupies storage when another rainfall event begins, the operating strategy has to account for that condition.
A project can combine detention, retention, and reuse, but the functions need to be designed together rather than added after the storage system has already been selected.
This distinction is especially relevant for multifamily and mixed-use sites, where irrigation demand, parking runoff, and limited land can make reuse attractive while also making the drainage system more complex.
The Tank May Not Be the Expensive Part
Underground detention is difficult to price with a meaningful universal cost per gallon or cubic foot.
The storage structure is only one part of the installed cost.
Cost Driver | Why It Can Change the Project Cost |
| Excavation Depth | Deeper systems require more excavation, hauling, access, and sometimes shoring. |
| Groundwater | May require dewatering and can complicate excavation and installation. |
| Rock or Difficult Soils | Can substantially increase excavation time and equipment requirements. |
| Structural Loading | Heavy traffic areas may require different systems, cover, pavement, or structural design. |
| Imported Aggregate and Backfill | Material volume, availability, and hauling can become significant cost components. |
| Utility Conflicts | Relocation or redesign can affect both cost and schedule. |
| Outlet and Control Structures | Flow controls, manholes, connections, and downstream work are part of the complete system. |
| Inspection and Maintenance Access | Manholes, cleanouts, pretreatment, and service access add cost but support long-term operation. |
| Surface Restoration | Pavement, landscaping, curbs, and other finished work must be restored after installation. |
Two systems with the same nominal storage volume can therefore produce very different installed costs on different sites.
Surface detention is often less expensive where sufficient land is available. The developer's calculation is broader.
If underground detention preserves parking spaces, keeps a planned building footprint intact, leaves room for a future phase, or makes a constrained parcel developable, the land above the system carries economic value.
The cheapest detention structure does not necessarily create the lowest-cost development.
The useful comparison includes the infrastructure, the construction required to install it, the land affected by it, and the expenses that continue during ownership.
Stormwater Criteria Do Not Stand Still
Local design requirements are one reason stormwater solutions cannot simply be copied from one project to another.
Seattle's revised Stormwater Code and Manual took effect on July 1, 2026, providing a recent example of a major U.S. city updating requirements applied to new projects. The manual covers project stormwater control, hydrologic analysis, infiltration testing, operations and maintenance, and other design topics.
Precipitation-frequency data are evolving as well.
NOAA is developing Atlas 15 to succeed Atlas 14 as the national precipitation-frequency standard. NOAA's current schedule calls for preliminary estimates for the contiguous United States to be available for peer review in September 2026, with published estimates expected in 2027. Atlas 14 remains the current authoritative national standard until Atlas 15 is published and incorporated into the standards and regulations that rely on precipitation-frequency information.
Atlas 15 is significant because NOAA is moving beyond the stationary assumptions used in earlier precipitation-frequency work and incorporating temporal trends into the new framework.
For a project being designed today, the practical lesson is simpler. The engineer should confirm the rainfall data, design criteria, and stormwater manual that actually apply to the jurisdiction and permit timeline.
An old calculation from a nearby project is not necessarily a current design basis.
The Questions That Should Be Answered Before a System Is Chosen
A useful detention discussion can begin without naming a manufacturer or selecting a chamber.
The project team first needs to understand the hydraulic and physical limits of the site.
How much temporary storage is required? Where does the runoff enter? What discharge rate is allowed? Is a gravity outlet available at the required elevation? How much footprint remains after utilities are coordinated? How deep can the project excavate? Where is groundwater? What traffic and structural loads will occur above the storage area?
The construction and ownership questions belong in the same conversation.
Contractors need workable excavation and access. The completed system needs inspection points. Sediment has to be intercepted or removed. Outlet structures have to remain serviceable. The owner needs to know who will inspect the system and how maintenance equipment will reach it.
These decisions determine whether an underground detention concept remains practical after the clean geometry of the design drawing meets the conditions of the site.
They also determine whether the system remains practical after construction is finished.
What Moving Detention Underground Really Accomplishes
Underground detention has become valuable because it allows stormwater storage and productive land use to occupy the same part of a development.
That is a major advantage on constrained property, but it comes with an important exchange. Surface area is preserved by moving infrastructure into a location where construction, inspection, and repair become less visible and often more difficult.
Good projects account for that exchange early.
The hydraulic design establishes what the system must do. Site planning determines where it can fit. Structural requirements define what can happen above it. Construction planning determines whether it can be installed correctly. Maintenance access determines whether the system can still be managed years after turnover.
When those pieces are coordinated, underground detention can solve a difficult site problem without forcing the rest of the development to surrender valuable space.
When coordination comes late, the storage may fit on the drawing while the project around it no longer fits nearly as well.